
Case study: Modern Salt Stone Master Ensuite
A cramped master ensuite transformed into a spacious, contemporary retreat, using clever spatial planning, salt-stone effect tiles, bespoke furniture and layered lighting to create a bathroom that feels significantly larger without increasing its footprint.
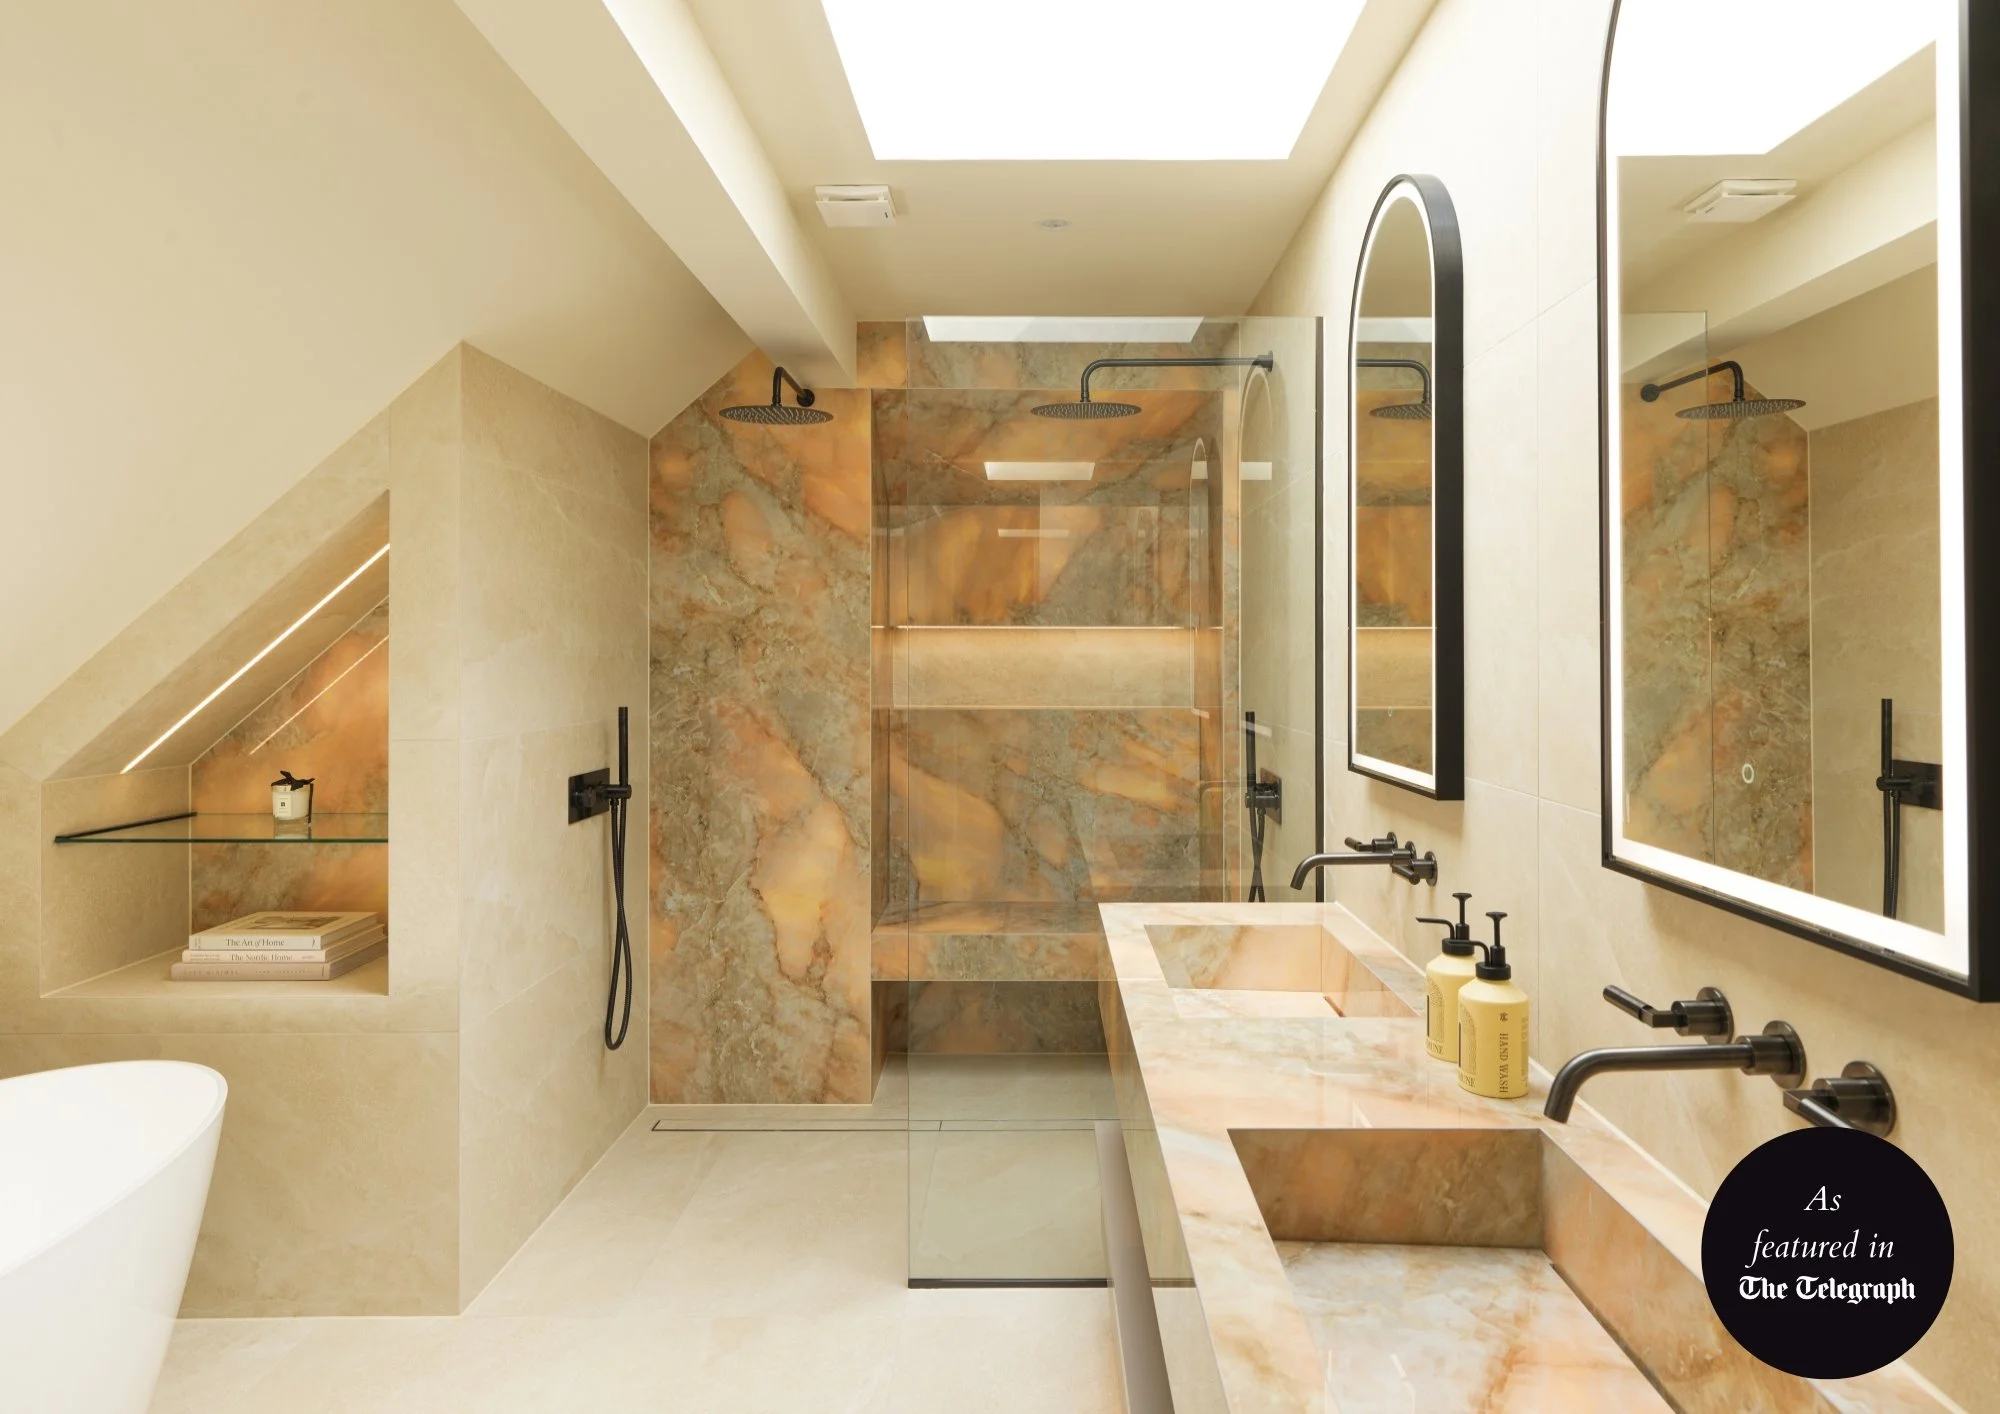

Having previously lived in America, the client and her family were accustomed to generously proportioned homes and open-plan spaces. The existing ensuite, by contrast, felt enclosed and lacked the sense of sanctuary she wanted from a primary bathroom. There was little scope to make major structural changes or increase the footprint, so Ripples Walton on Thames Sales and Design Consultant, Emily, focused on making clever use of every inch of available space.
The brief
When the client approached Ripples to redesign her master ensuite, she wanted to transform a cramped, enclosed space into a bathroom that felt calm, spacious and luxurious.
The brief was to create a bathroom that balanced spa-like comfort with the practical demands of everyday family life, while making the room feel lighter, more open and more considered. A neutral, stone-inspired palette formed the starting point, layered with tactile finishes, soft illumination and carefully considered bespoke details. Gunmetal brassware and black accents add definition, while warm-toned porcelain brings depth and character to the space.
The layout
The existing bathroom was reconfigured without increasing its footprint, using a series of considered spatial changes to make the room feel more generous and functional. One of the most significant changes was creating a separate WC by taking unused space from the loft landing. This allowed the toilet to be concealed behind a door and freed the main bathroom to focus on the shower, bath and vanity areas.
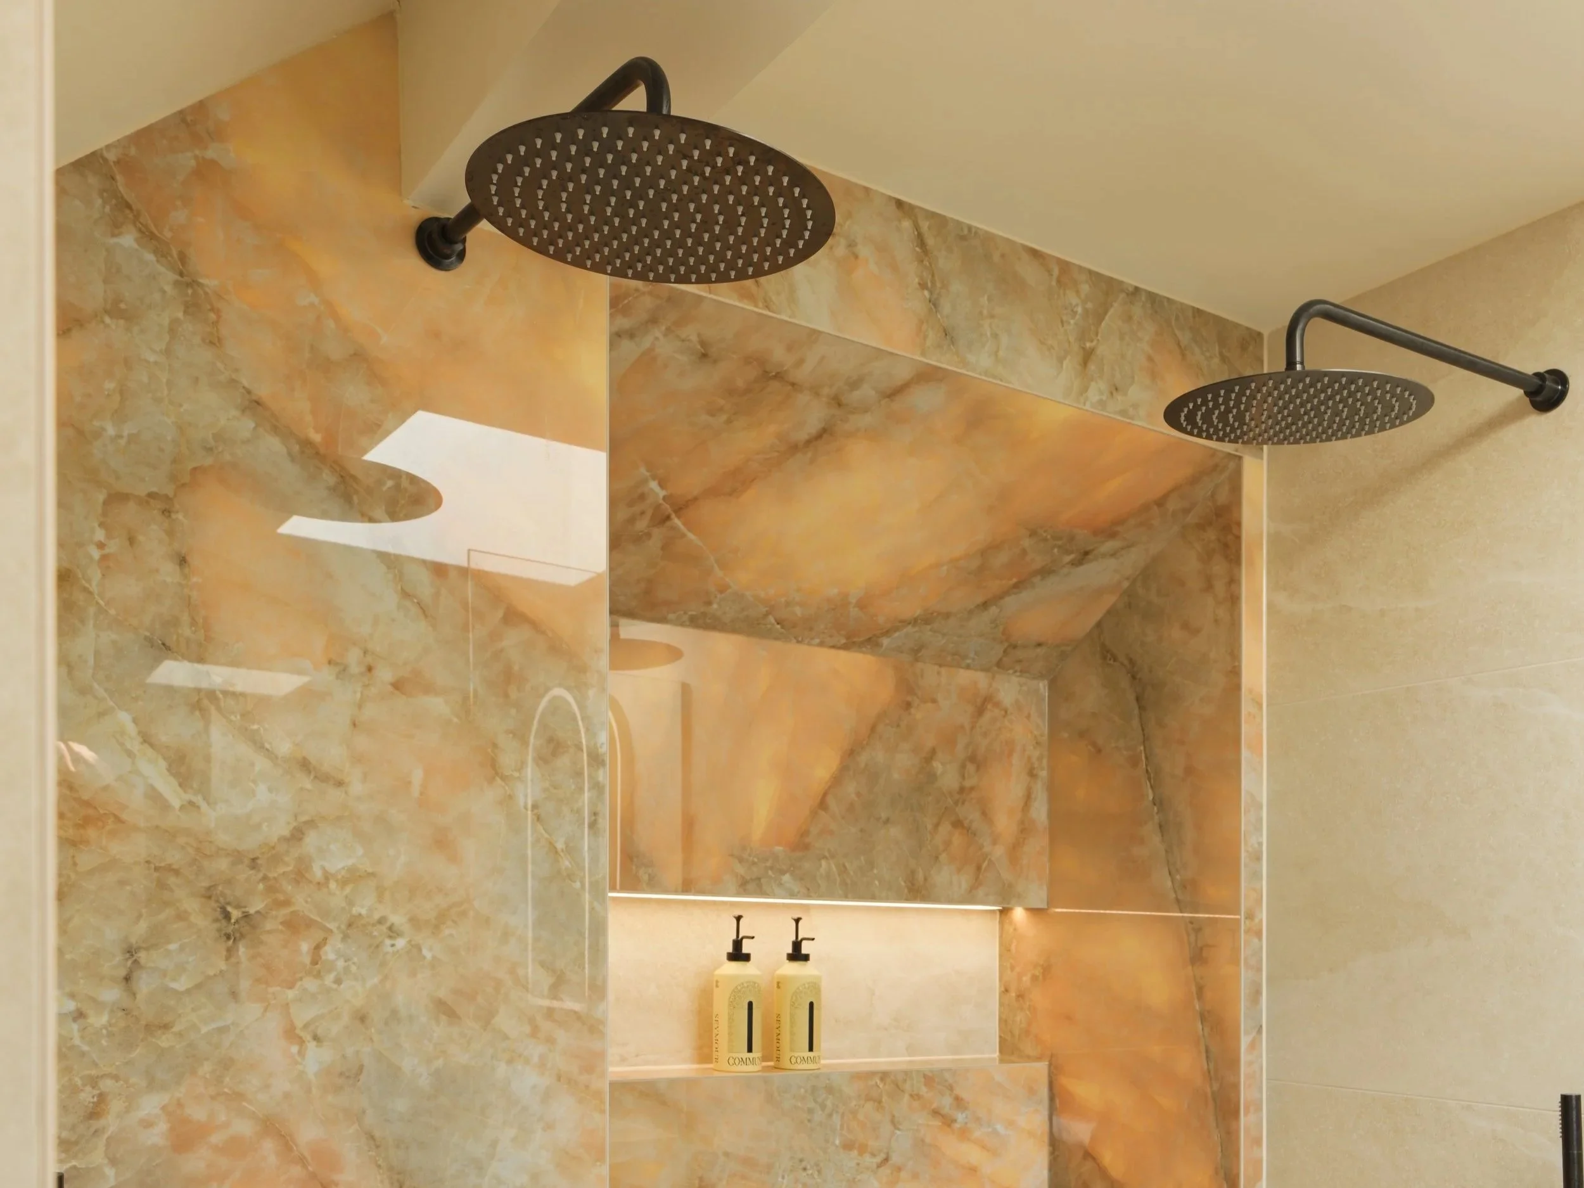
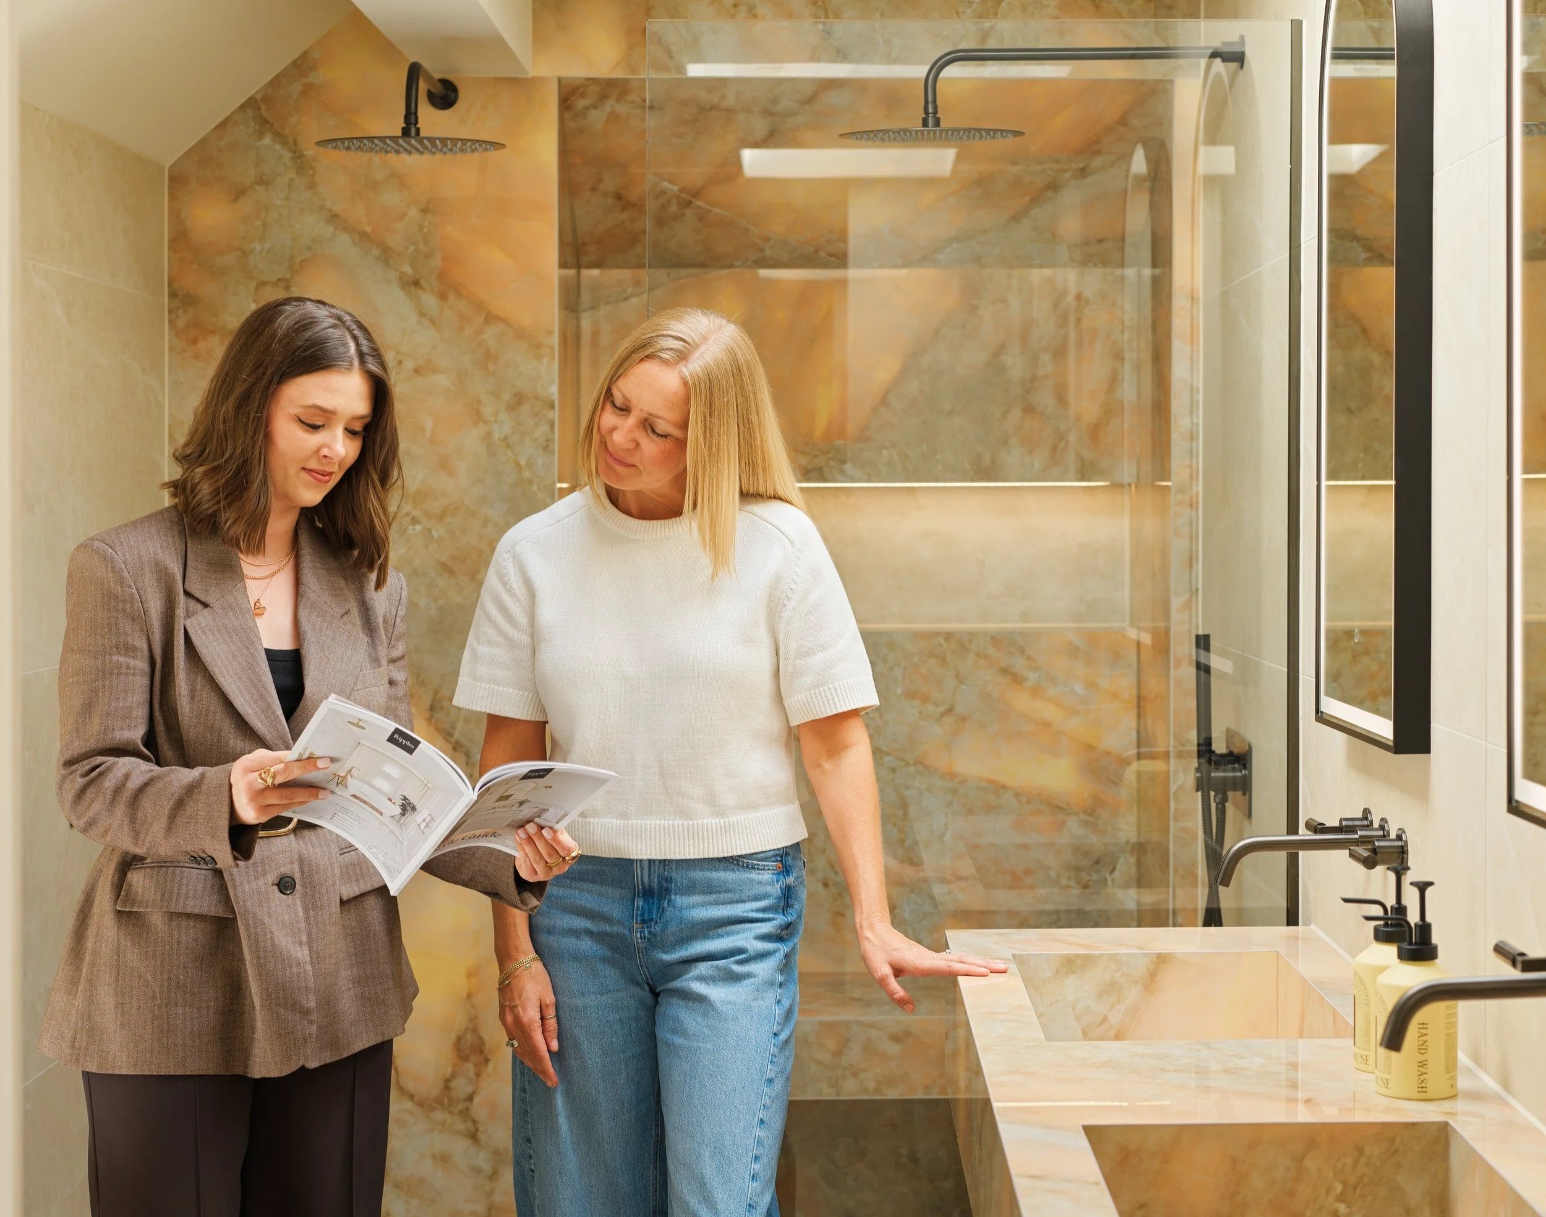
The shower footprint was extended right up to the eaves, creating enough space for a generous double walk-in shower with twin overhead showers and a built-in bench seat. A small area of otherwise unused floor space beside the former shower was also enclosed to create a pair of recessed niches. This provided useful storage while creating a back wall for an additional shower head and helping to define the bath area.
The result is a more open and purposeful layout, with each area given a clear function without making the room feel crowded.
“I used clever design tweaks to make an impact while keeping the footprint the same”
- Sales & Design Consultant, Emily
A warm, contemporary palette
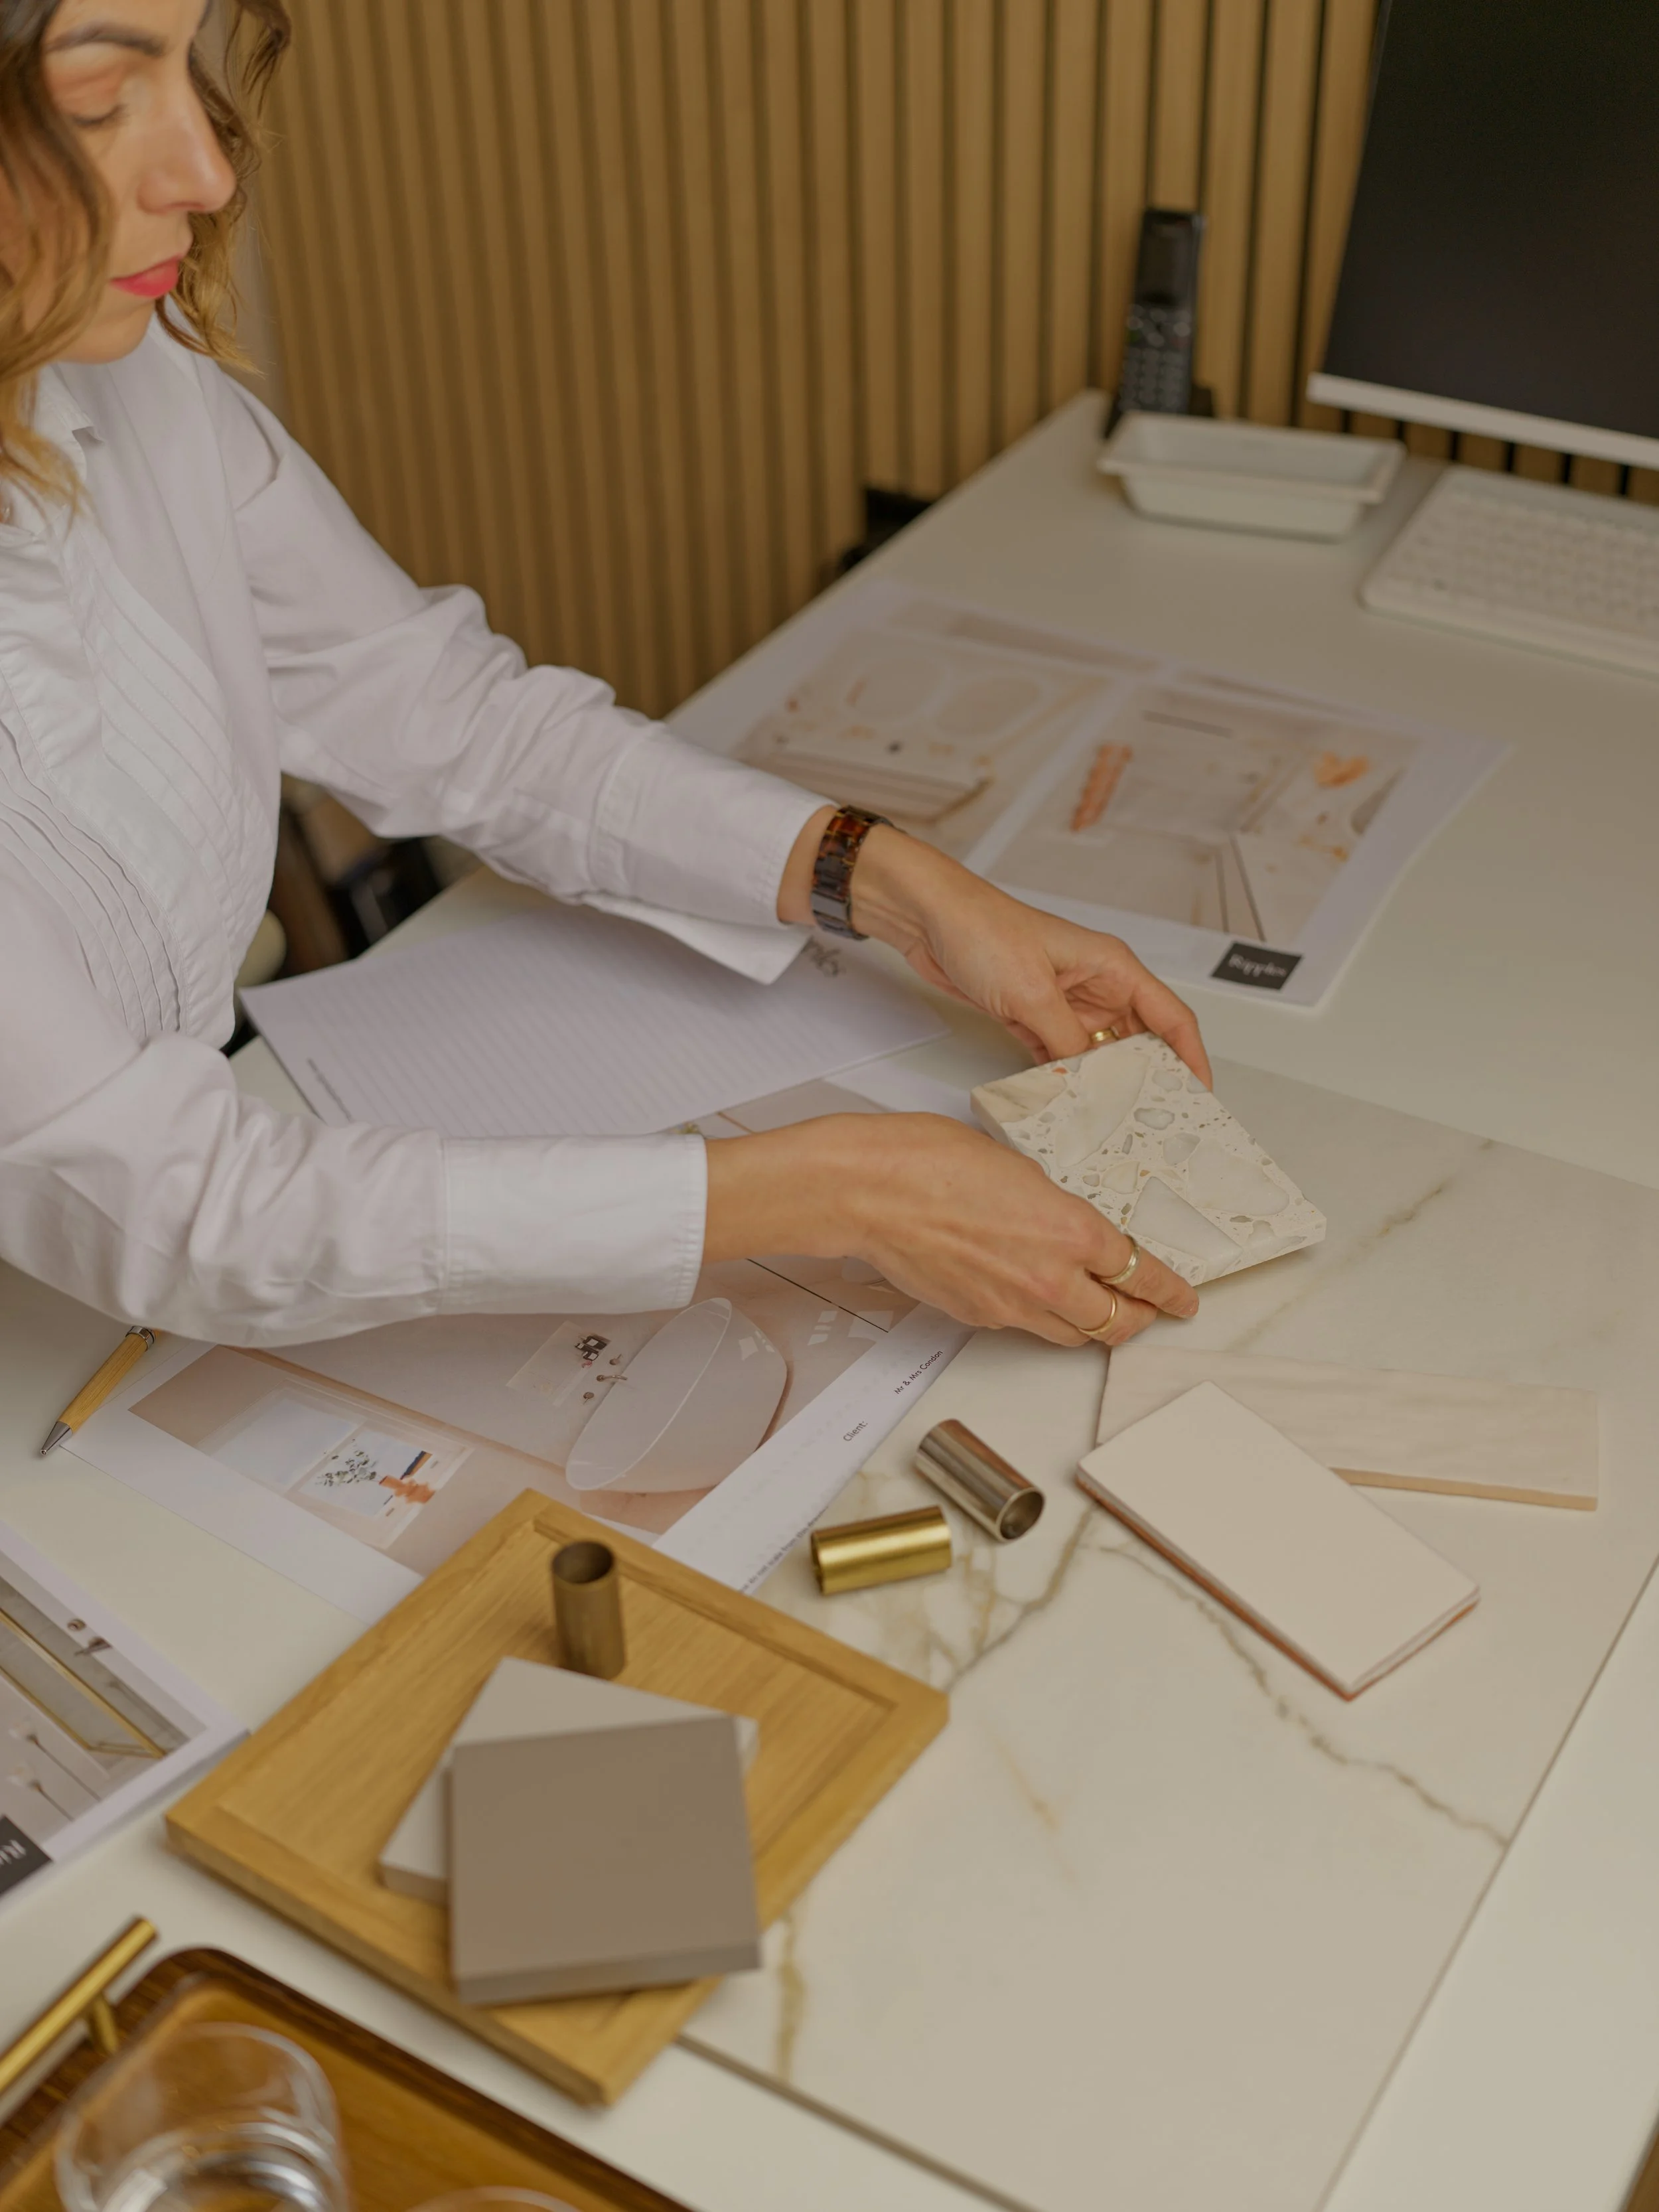
The scheme centres around large-format, salt-stone-effect porcelain, creating a soft, stone-inspired backdrop across the room. Its warm tones and subtle veining bring depth and movement to the space, while the generous format helps to create a calm, continuous feel.
The large-scale porcelain continues up to the ceiling in key areas, minimising grout lines and helping to draw the eye upwards. It also creates a practical, easy-to-clean finish.
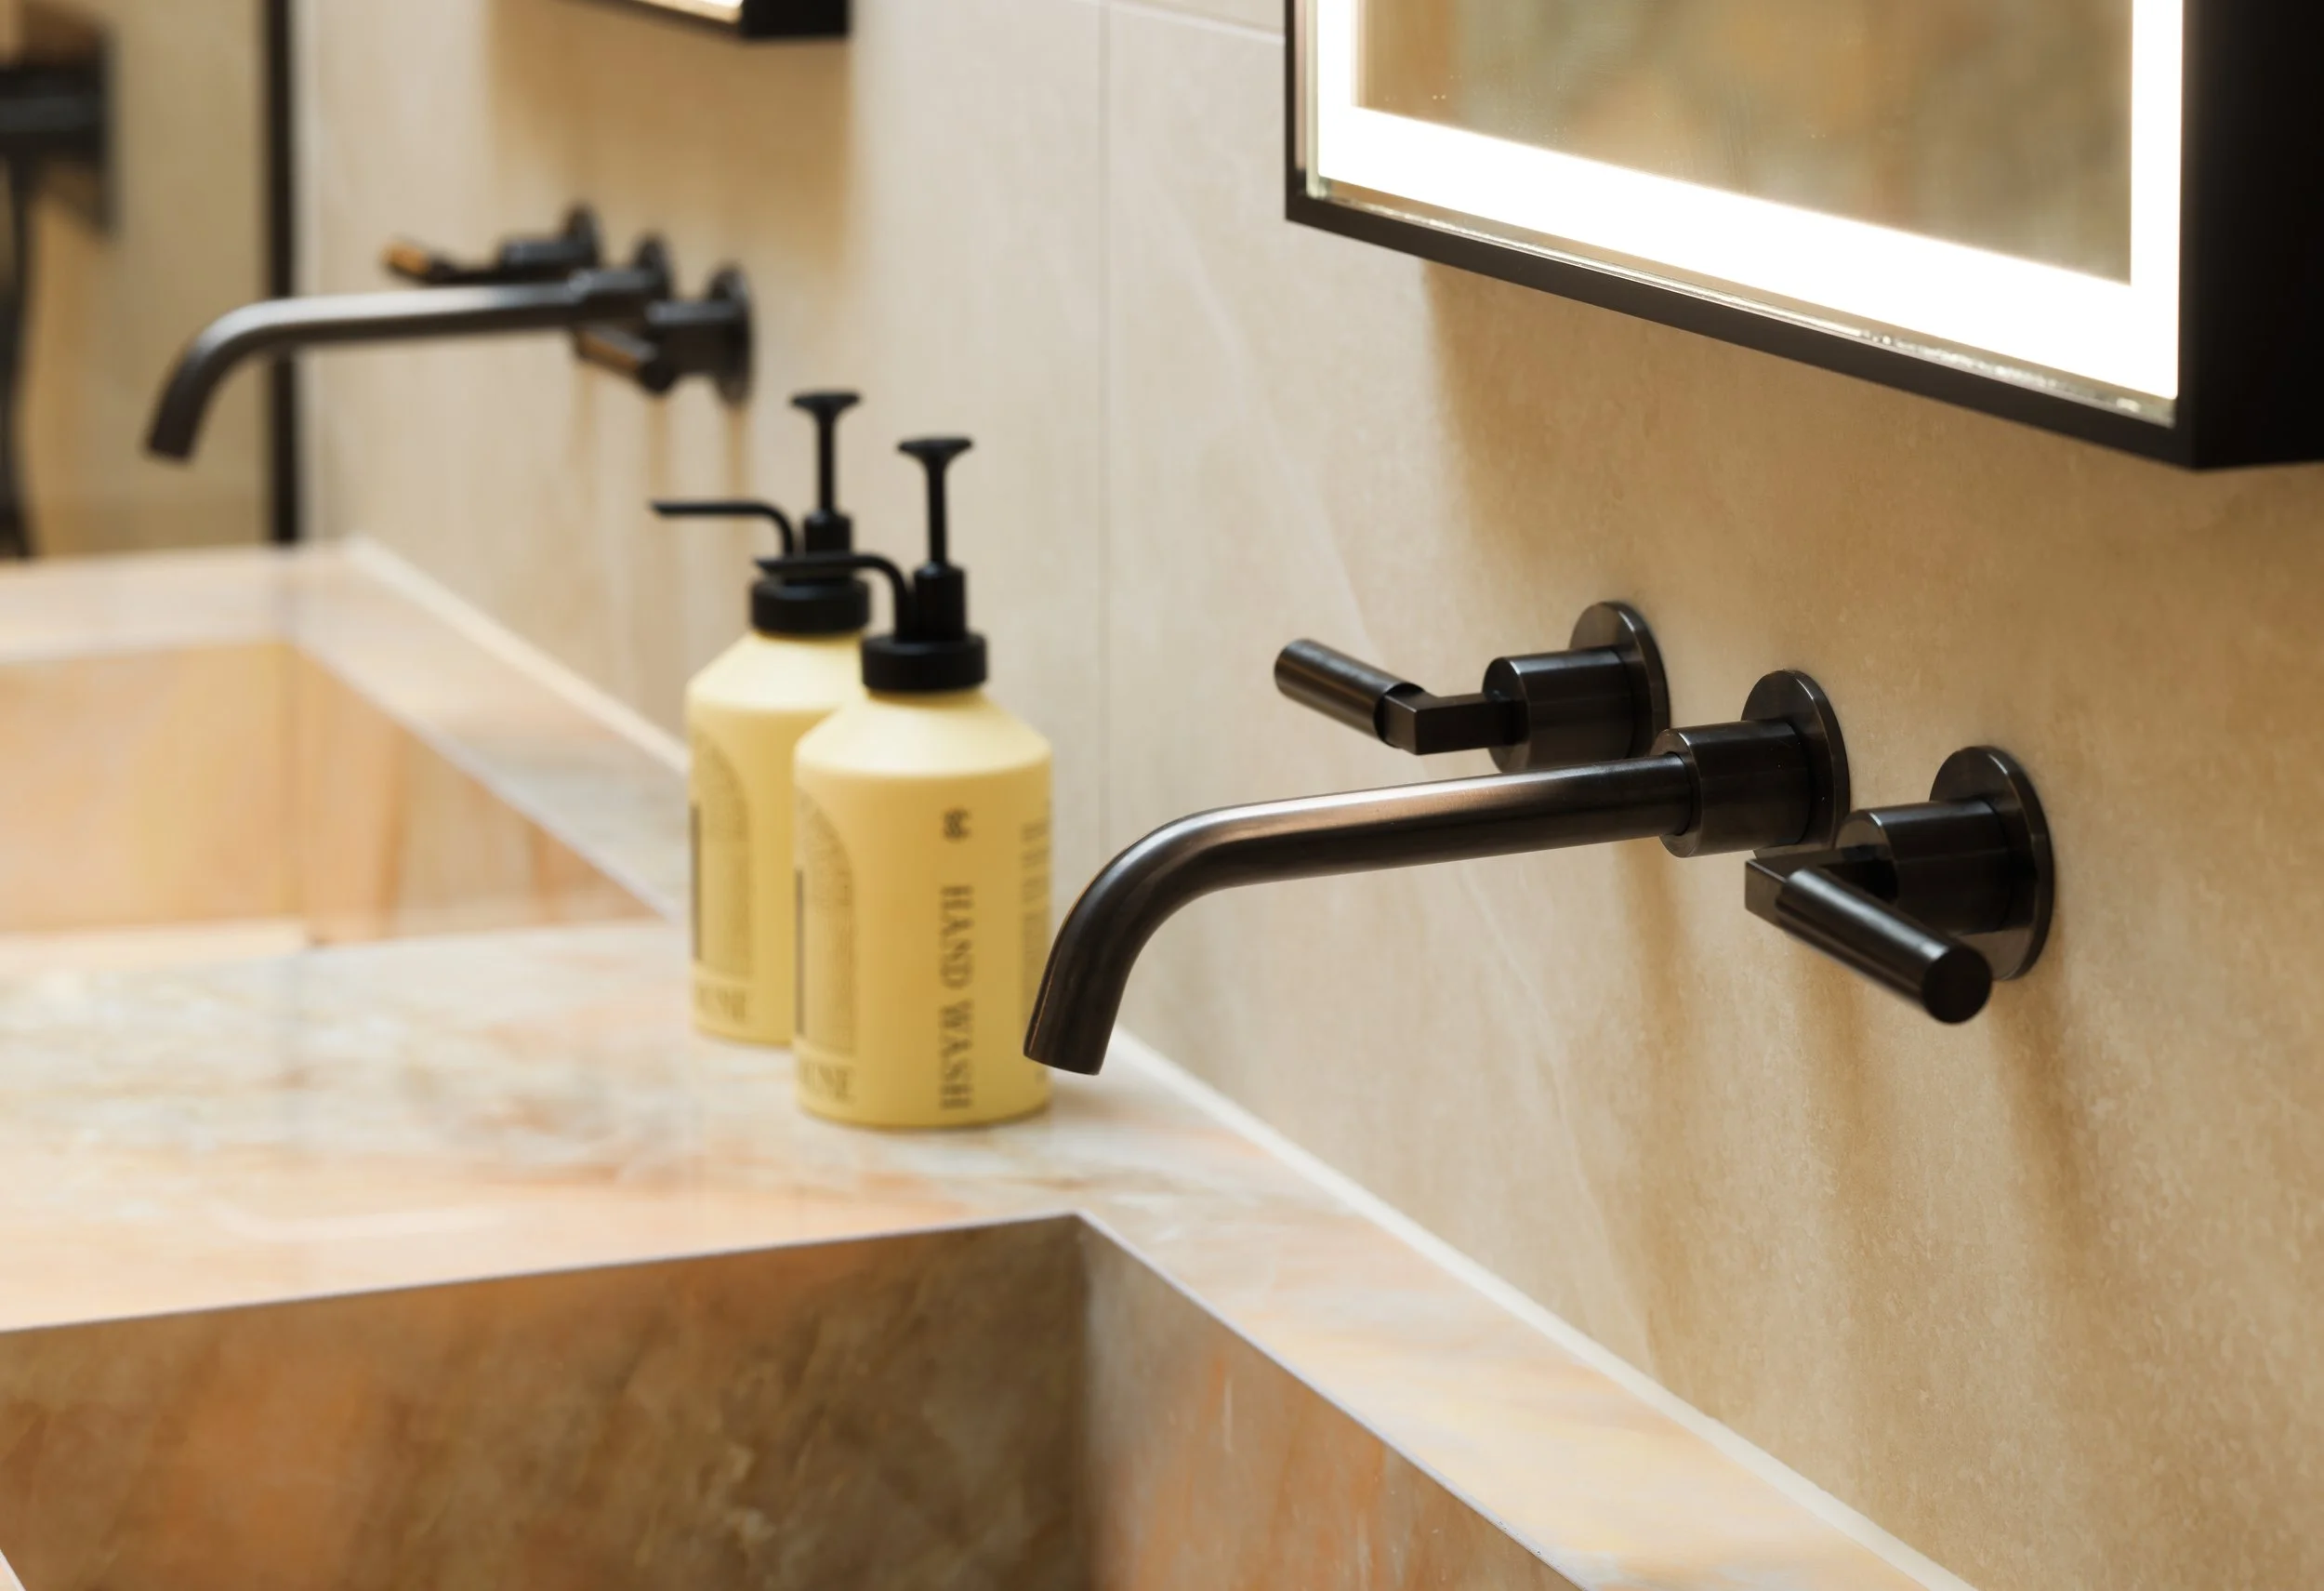
A warm-toned feature porcelain adds further variation and texture, while the combination of pale, natural tones with gunmetal brassware and black-framed mirrors keeps the room contemporary without making it feel stark.
Bespoke double vanity
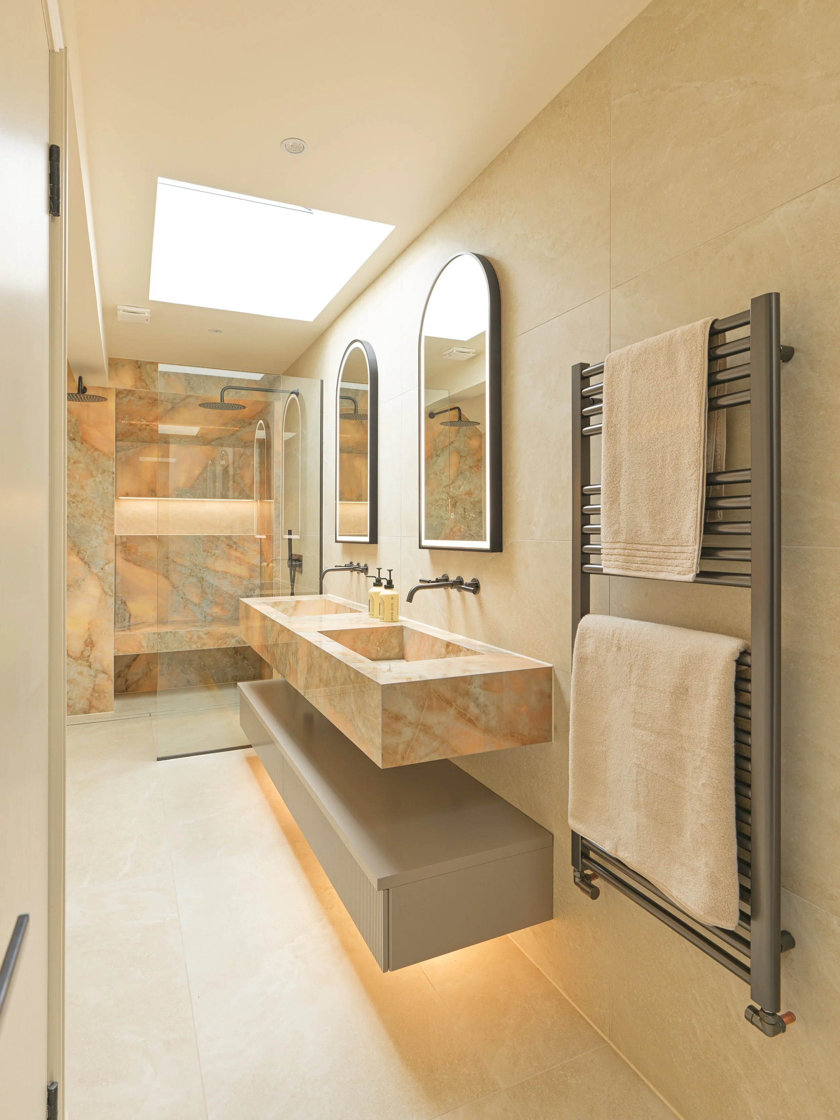
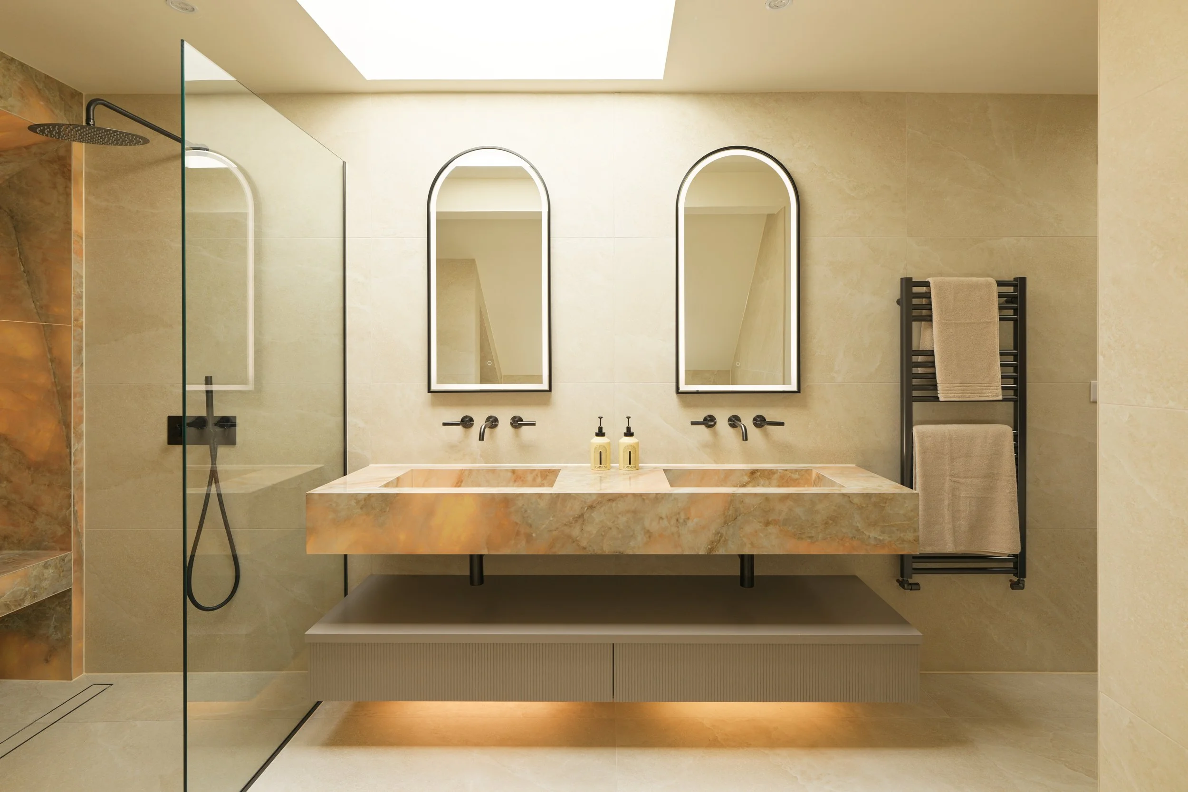
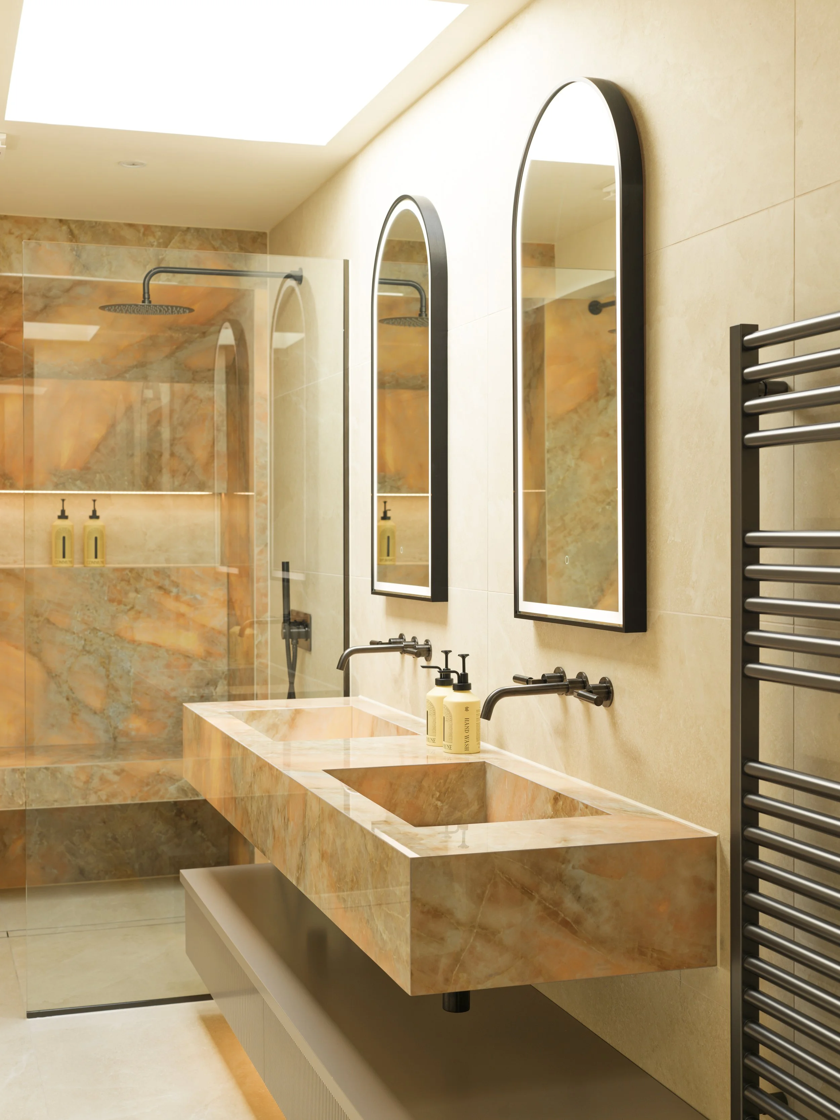
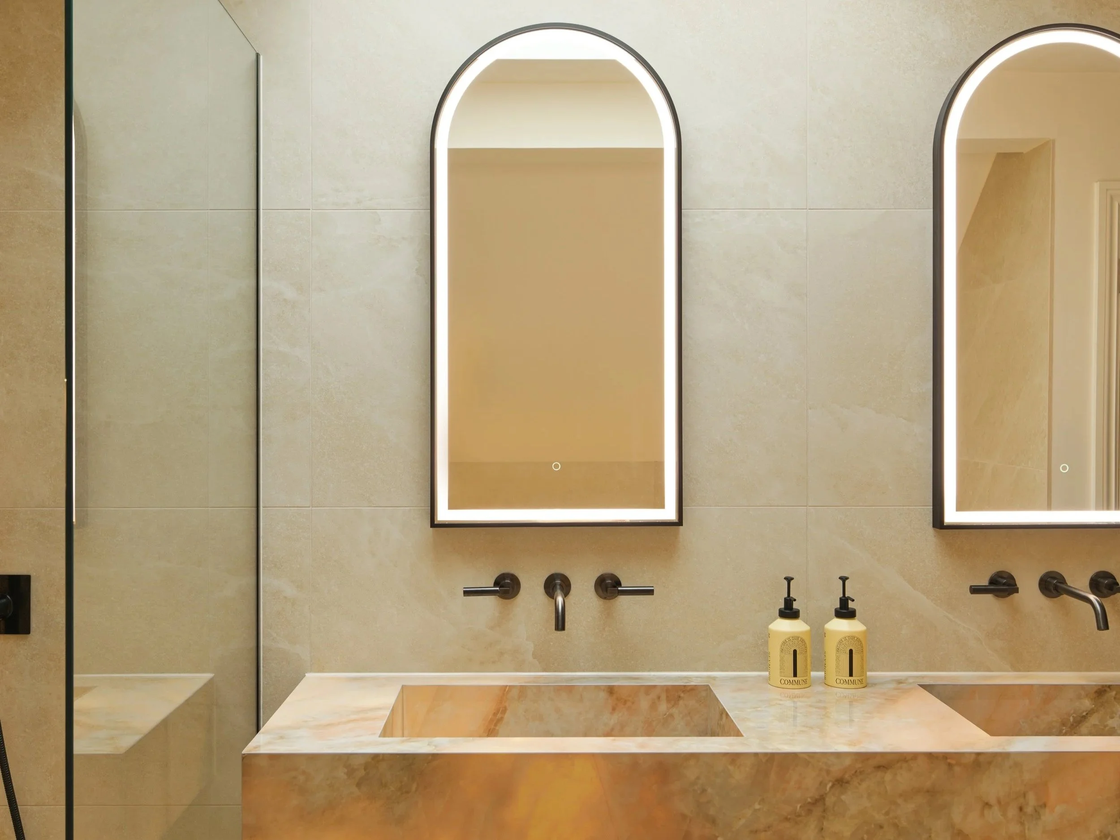
Rather than choosing a small vanity to suit the compact space, Emily designed a generous 2m-long bespoke unit, creating room for two basins and ample counter space for everyday essentials. The vanity is finished in the same warm-toned porcelain as the shower area, creating a sense of continuity throughout the room.
The floating, fluted drawer unit adds texture and visual interest while keeping the floor beneath it clear. The gap between the drawers allows the wall and floor to remain visible, helping the substantial piece of furniture feel lighter within the space. Integrated proximity lighting and a built-in socket provide practical details for everyday use while keeping the technology discreet.
A generous double shower
The shower area was extended into the eaves to create the generous double walk-in shower that was high on the client’s wish list. Twin overhead showers, wall-mounted shower arms and gunmetal controls create a more luxurious showering experience, while a built-in bench seat adds comfort and practicality. The shower enclosure is clad in warm-toned porcelain, creating a striking focal point while maintaining the room’s calm, neutral palette.
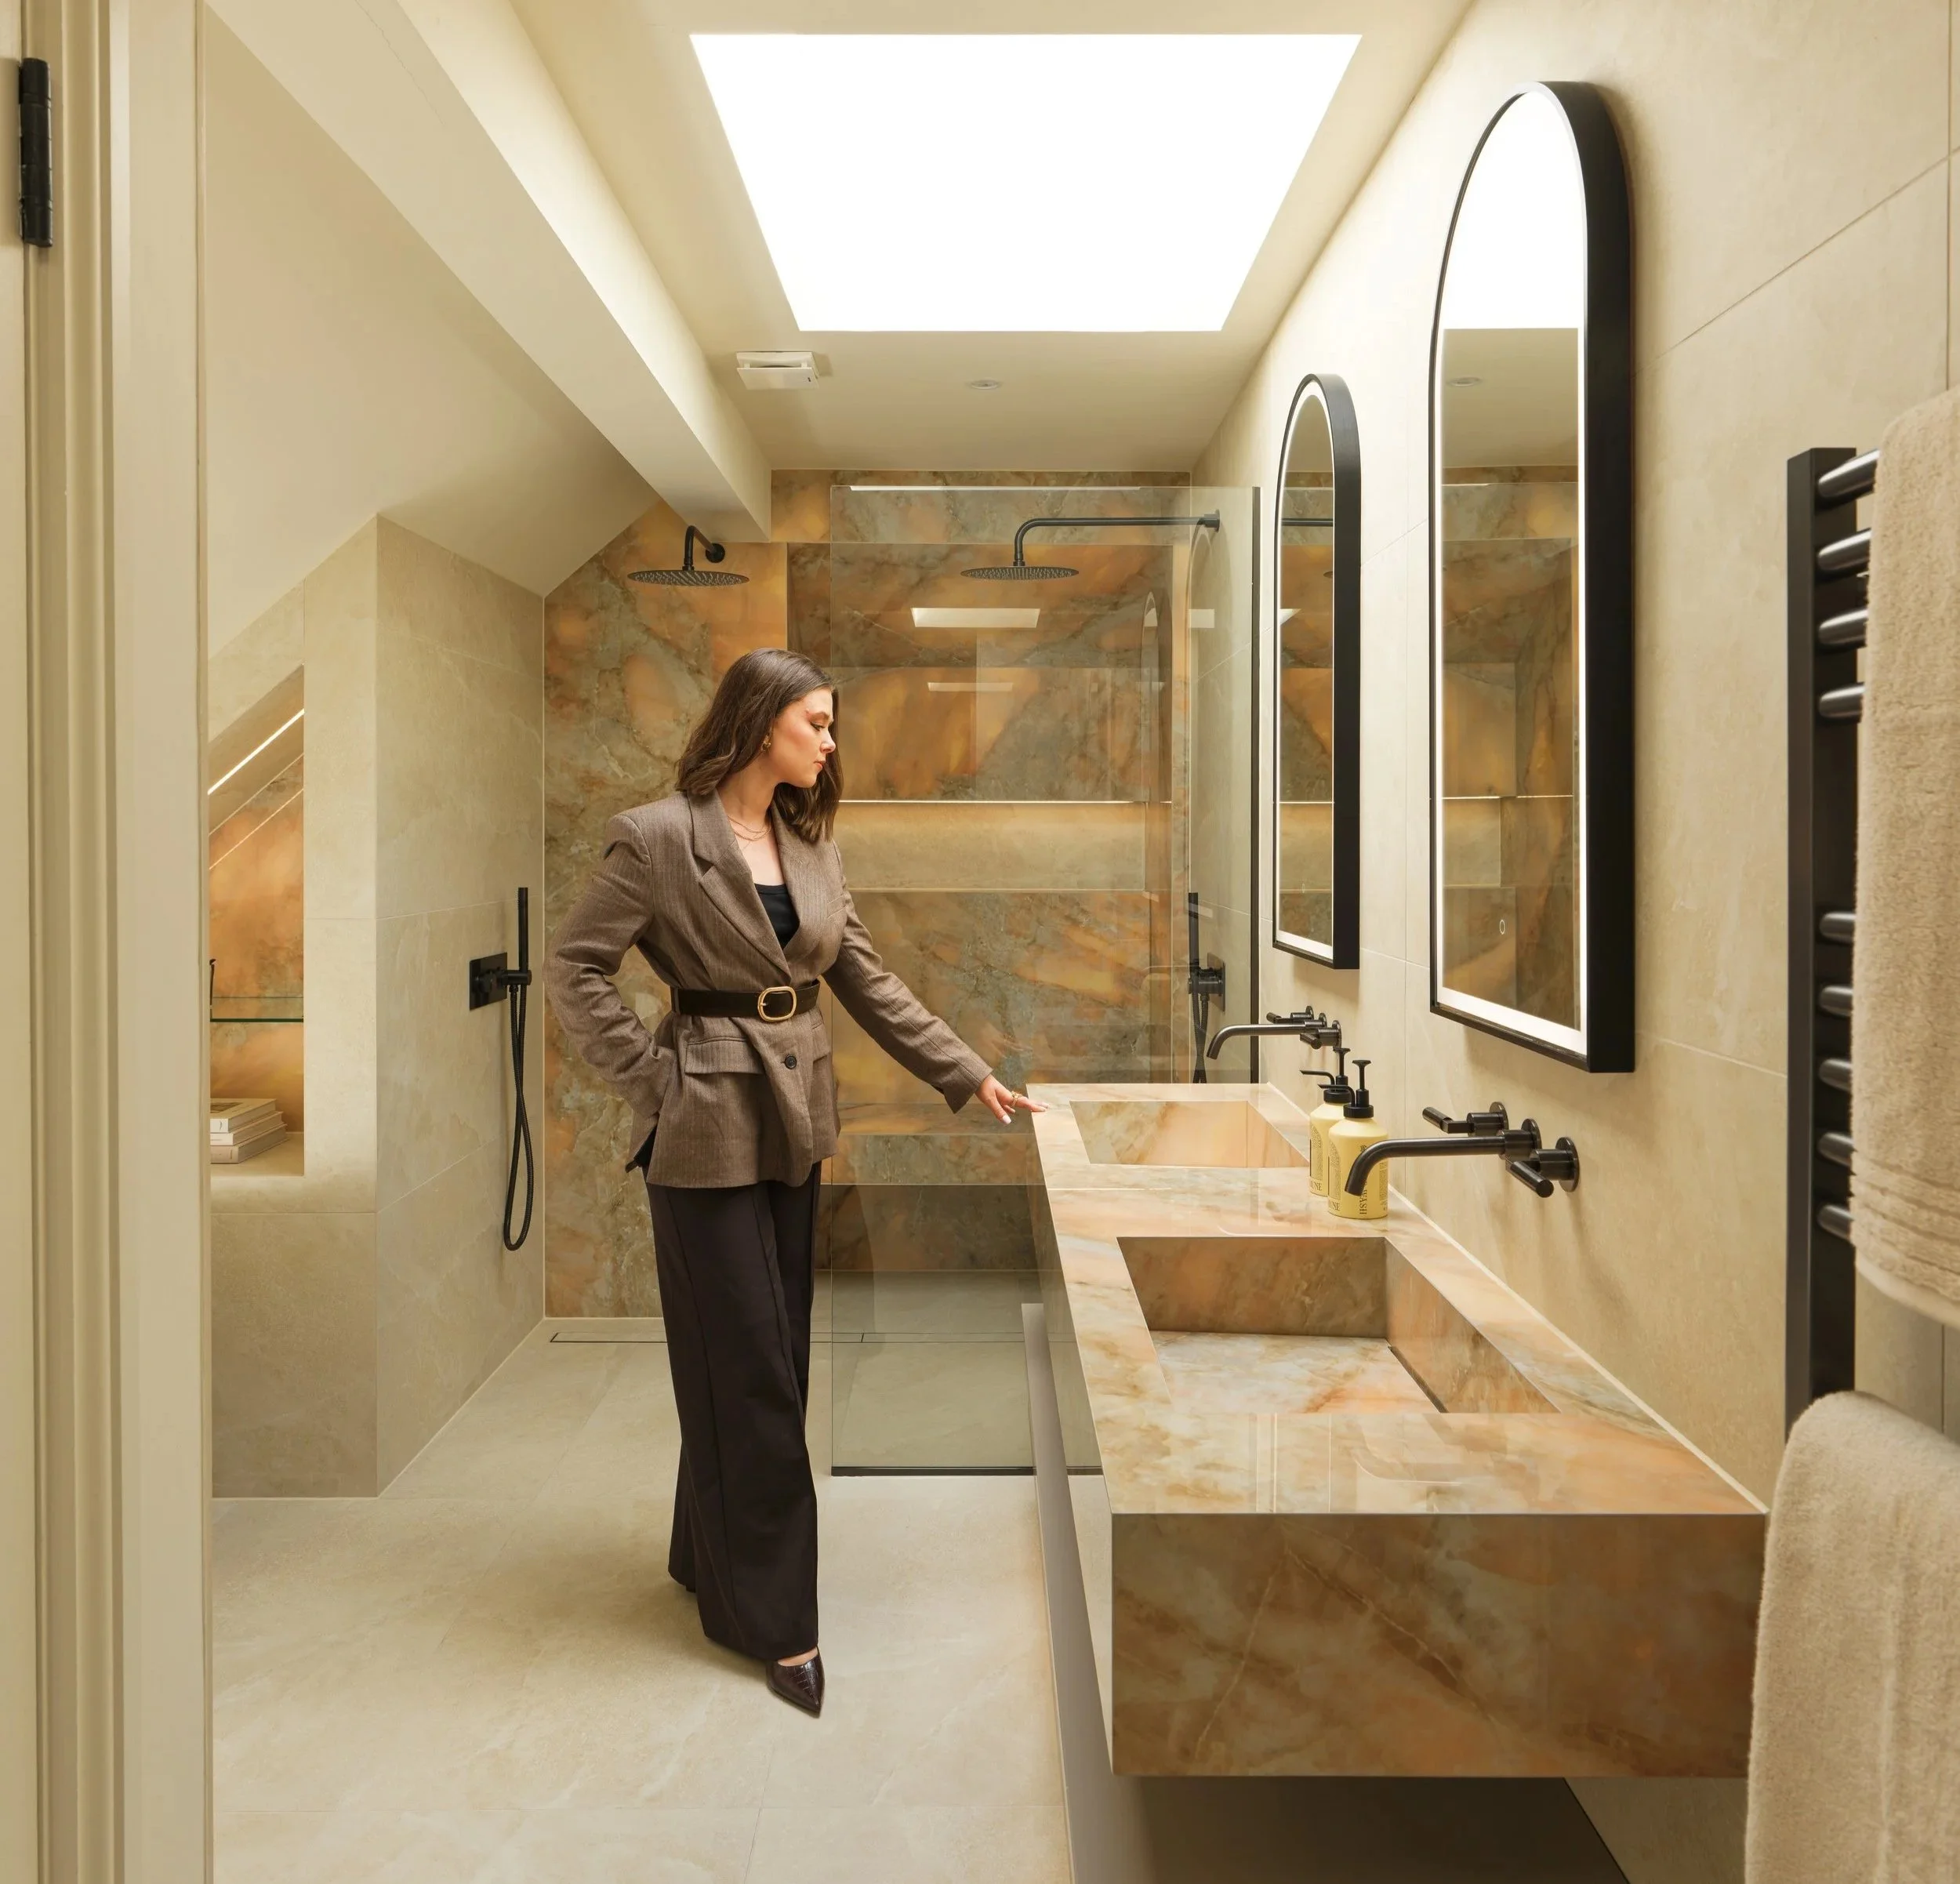
“A spacious gap between the basin, the drawers and the floor below gives a sense of flow to the room, and means you can see right through and not feel like you’re walking into a piece of furniture ”
- Sales & Design Consultant, Emily
Making every inch work
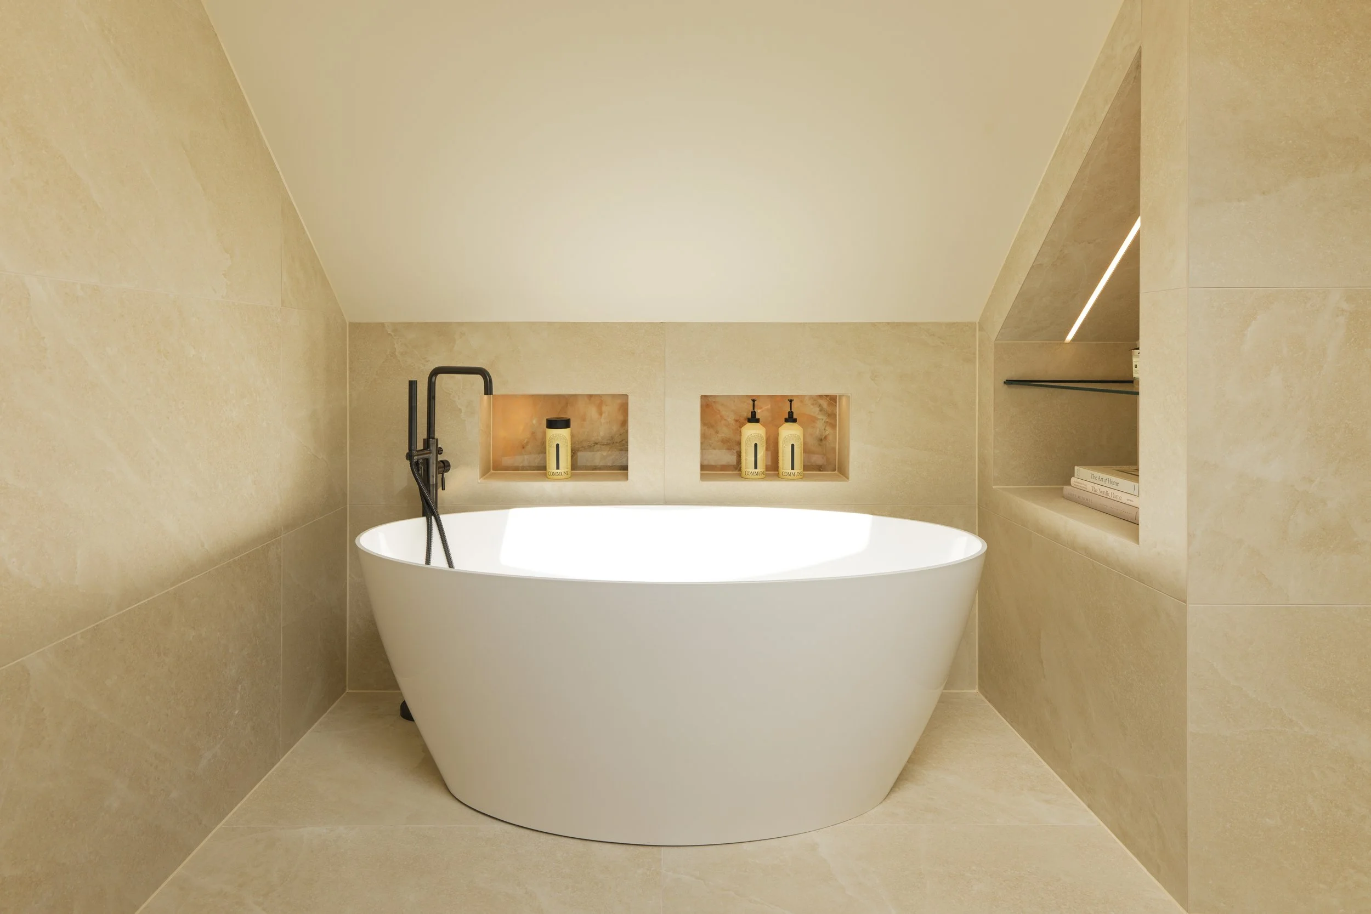
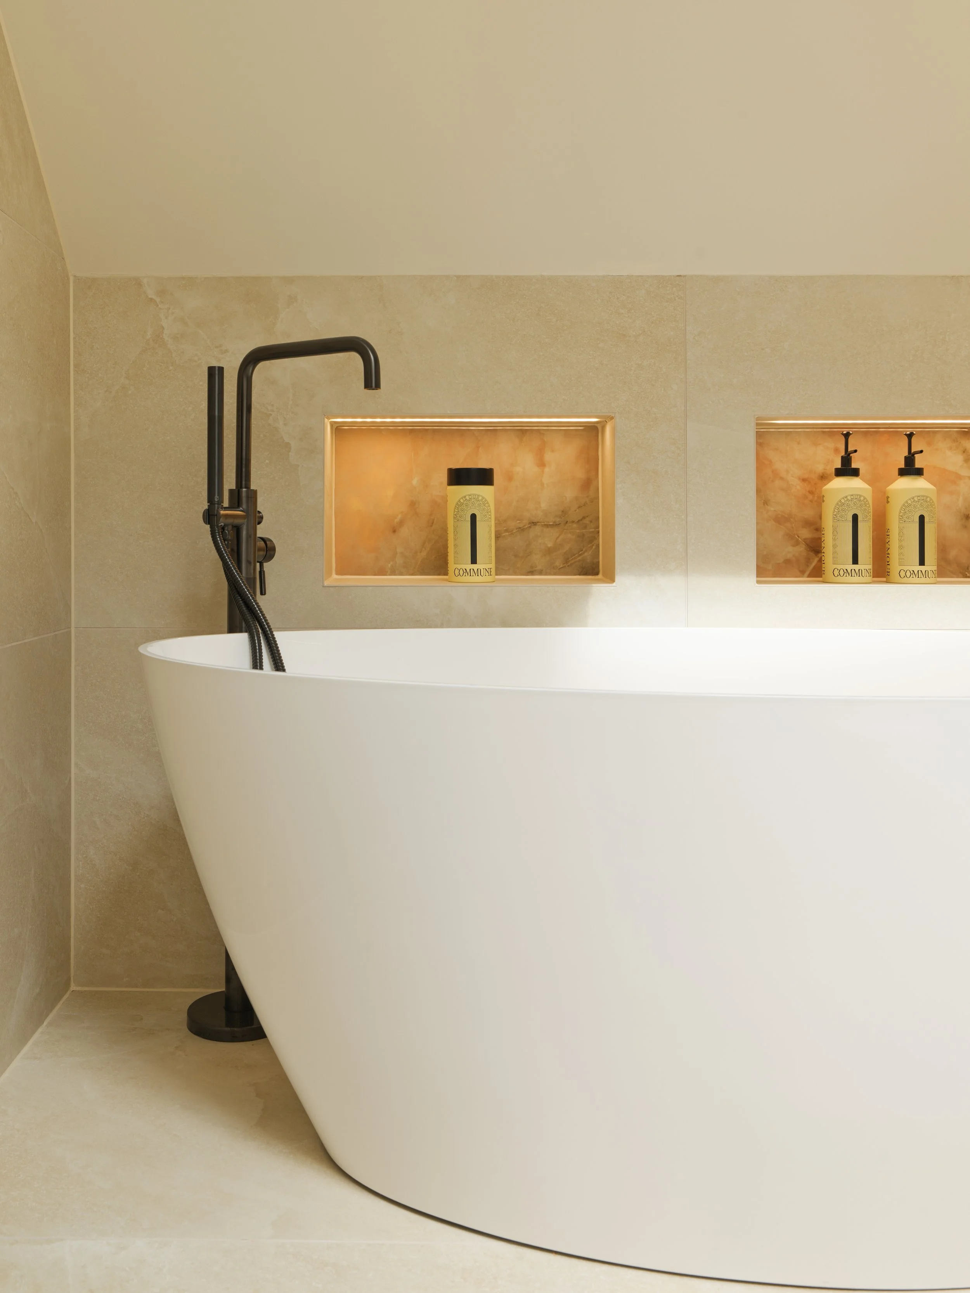
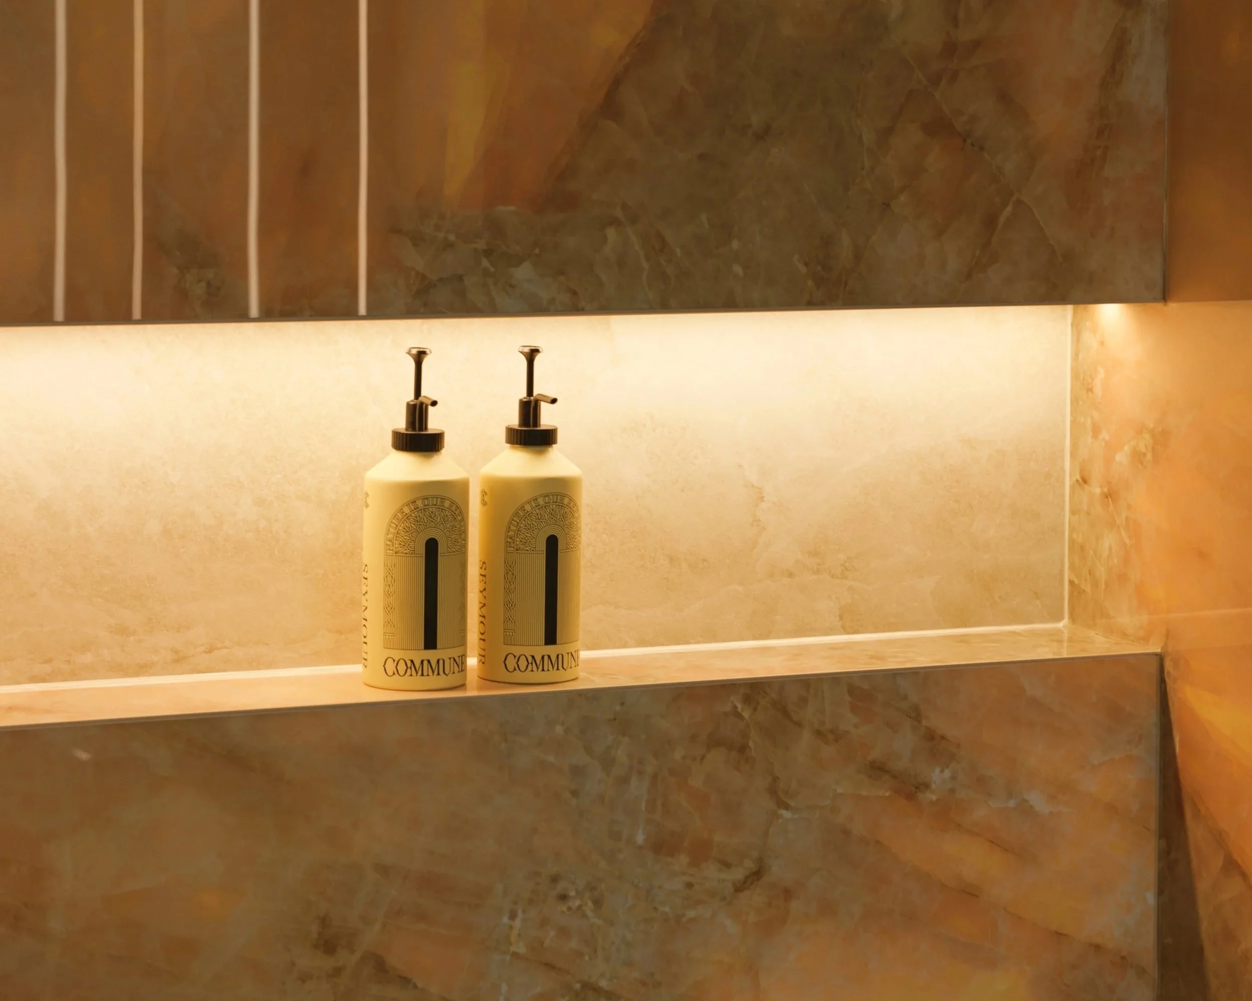
One of the key principles behind the redesign was finding a purpose for previously underused areas. A small section of dead floor space beside the former shower was enclosed to create two recessed niches. As well as providing useful storage, the niches help to define the bath area and create a back wall for an additional shower head.
The niches are finished in the same porcelain as the surrounding space and illuminated with warm LED strips, turning a previously redundant area into both a practical and decorative feature.
Layered lighting
Lighting was carefully considered to give the couple different options throughout the day, without relying on multiple visible switches.
The bathroom combines ceiling downlights with warm LED strips recessed into the wall niches. The mirrors are touch-operated, while sensor-activated lighting beneath the vanity provides a softer glow when needed. This layered approach allows the atmosphere to change depending on how the bathroom is being used, from brighter task lighting in the morning to a softer, more relaxing glow when bathing.
Freestanding bath
A single-ended freestanding bath provides a dedicated space for relaxation and acts as a focal point within the room. The bath occupies the same general position as before, but the new WC wall and recessed niches help to frame the area and make the bath feel more intentional within the layout.
“I love the romantic glow lighting from the niches when I’m in the bath” the client said.
Paired with a freestanding gunmetal bath and shower mixer, the bath provides a dedicated space for relaxing at the end of the day while continuing the darker metallic detailing used throughout the room.
Creating a sense of space
Several design decisions work together to make the bathroom feel larger and more open without increasing its footprint. Large-format porcelain, minimal grout lines and a continuous wetroom-style floor help to create visual continuity, while an enlarged skylight brings more natural light into the room. Tall arched mirrors and a clear shower screen further enhance the sense of space, drawing the eye upwards and allowing light to travel through the room.
The result is a bathroom that feels considerably lighter and more spacious than the original, despite remaining within the same overall footprint.
You can read more about this project in The Telegraph: https://www.telegraph.co.uk/interiors/home/how-transformed-cramped-bathroom-spacious-spa/
If you would like to plan your dream bathroom project, contact or visit your nearest Ripples showroom.
The details
Location: Oxshott, Surrey
Designer: Emily, Ripples Walton on Thames
Cost: From £25,000, excluding installation Key products: Bespoke double basin unit, Salt-stone-effect porcelain tiles, LED arched mirrors and twin overhead showers.

Our Style Guide brochure features 70 pages of inspiration and information to help you kick start your bathroom project.
Book a free design consultation with one of our bathroom design experts and take the first step towards creating your perfect bathroom.